Featured Welding Inspection Equipment
View allLoading...
Automation W+R inspection systems help manufacturers verify weld seams, surfaces, and production quality with automated optical inspection, 2D/3D measurement, robotics, and turnkey inline quality assurance.


We are excited to hear from our customers. Call us now or fill out our contact form.
Quick answer: Automation W+R systems help manufacturers automatically inspect weld seams, soldered seams, and surfaces for quality issues in production environments.
The details: Instead of relying only on manual visual inspection, automated welding quality inspection uses cameras, sensors, measurement technology, software, and automation to evaluate weld quality consistently.
These systems are often used when manufacturers need objective defect detection, repeatable inspection standards, documented results, and faster feedback from the production line.
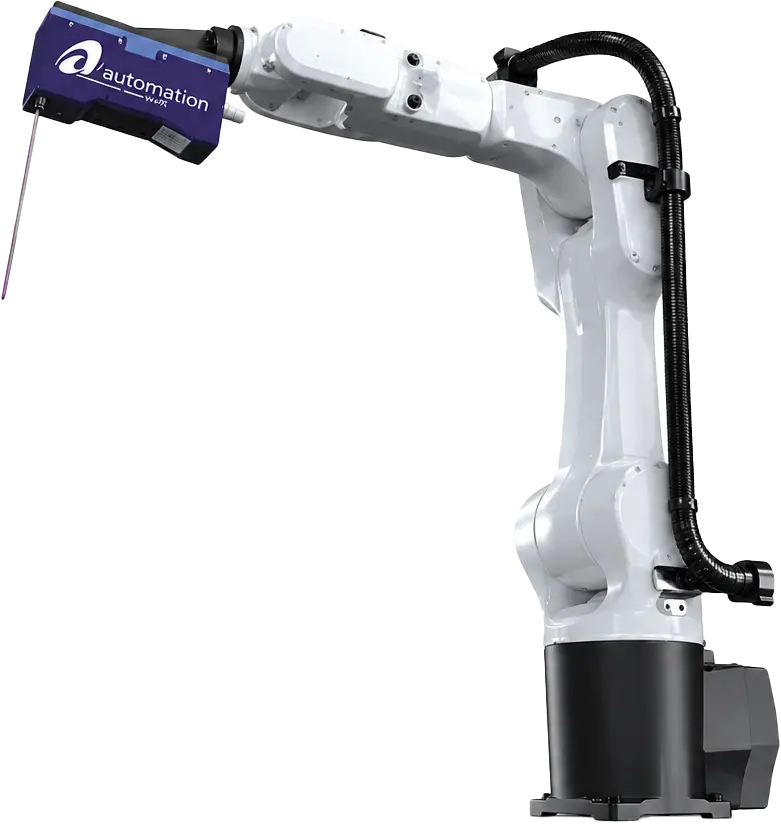
Quick answer: ROBISCAN is an Automation W+R inspection platform used for automated weld seam and surface inspection.
The details: ROBISCAN is designed to inspect welded seams, soldered seams, and surfaces using automated optical inspection technology. It can support inline quality checks, defect detection, documentation, and traceability for demanding production applications.
For manufacturers with high quality requirements, ROBISCAN helps reduce subjectivity and provides more consistent inspection results than manual visual checks alone.
Quick answer: Automated weld seam inspection improves consistency, speed, documentation, and defect detection compared with manual inspection alone.
The details: Manual inspection can be subjective. Different inspectors may judge the same weld differently, and small defects can be missed during long shifts or high-volume production. Automated inspection applies programmed tolerance values and repeatable evaluation criteria to every part.
This can help manufacturers reduce inspection variation, catch defects earlier, improve rework decisions, and support higher confidence in production quality.
Quick answer: Automated inspection can help detect visible weld seam defects, geometry issues, surface irregularities, missing welds, and process variation depending on the application and inspection setup.
The details: The exact defect list depends on the weld type, part geometry, sensor package, lighting, software configuration, and customer quality standard. Common inspection goals may include identifying weld position problems, seam shape variation, undercut, excessive spatter, porosity indicators, surface defects, skipped welds, or inconsistent weld appearance.
Li10 can help review the part, weld process, and quality requirements to determine what inspection approach makes sense.
Quick answer: 2D inspection evaluates visual features of the weld, while 3D inspection can measure weld geometry, height, shape, position, and profile features.
The details: 2D inspection is useful for evaluating appearance, presence, location, surface features, and visible defects. 3D inspection adds measurement data that can help evaluate bead geometry, seam shape, dimensional variation, and other profile-related quality criteria.
Many welding quality inspection applications benefit from a combination of 2D and 3D data because weld quality is often both visual and dimensional.
Quick answer: Yes. Automation W+R inspection systems can support inline quality assurance, depending on the part, cycle time, inspection requirements, and line layout.
The details: Inline inspection allows manufacturers to evaluate weld quality closer to the point of production instead of waiting for downstream checks. This can help identify defects sooner, reduce the risk of large batches of bad parts, and provide faster feedback to production teams.
Integration planning is important because the inspection system may need to work with robots, conveyors, fixtures, PLCs, databases, rework stations, and production controls.
Quick answer: Yes. Automated weld inspection can help reduce scrap and rework by catching defects earlier and giving production teams clearer information about where quality problems are happening.
The details: When weld defects are found late, manufacturers may have already produced many questionable parts. Inline or near-line inspection can help stop problems sooner and support faster correction of the welding process.
Inspection data can also help identify recurring issues, process drift, tooling problems, robot path issues, or operator setup problems that may be causing defects.
Quick answer: Automated inspection can record inspection results, images, measurements, timestamps, part identifiers, defect locations, and pass/fail decisions for production traceability.
The details: Traceability is important for manufacturers that need to document quality results for customers, audits, warranty claims, internal process improvement, or regulatory requirements.
Automation W+R highlights detailed documentation and traceability as part of its weld seam inspection platform, helping production teams use inspection data for quality decisions and process optimization.
Quick answer: Automation W+R inspection systems are used in production environments where weld quality, documentation, and repeatability are critical.
The details: Common applications may include automotive manufacturing, battery and e-mobility components, body-in-white production, precision assemblies, metal fabrication, and other high-volume or quality-critical manufacturing operations.
These environments often require fast cycle times, objective inspection criteria, reduced inspection subjectivity, and documented proof of quality.
Quick answer: Yes. Li10 can help customers evaluate Automation W+R inspection technology for weld seam inspection, surface inspection, traceability, and production quality assurance.
The details: Automated inspection should be selected around the real part, weld process, cycle time, defect criteria, production layout, and quality standard. Li10 can help review the application, support system selection, and coordinate the right inspection approach for the manufacturing environment.
The goal is to help manufacturers improve consistency, reduce missed defects, support traceability, and make quality decisions with greater confidence.
We use cookies to improve your experience. Privacy Policy.